Accessory Dwelling Units (ADUs) in Charlotte
By the Tide & Timber Investments team, a veteran-owned residential developer in Charlotte, North Carolina, and an affiliate of Tide & Timber Ventures, LLC. Last updated 21 October 2026.
Quick answer: Yes, you can usually build one accessory dwelling unit (ADU) on a Charlotte lot that has a single-family home, or a duplex whose units aren’t on sublots. Under the UDO, a detached ADU can be up to 600 heated square feet or 70% of the main home’s floor area, whichever is greater, but never more than 1,000 heated square feet; it must stay in the same ownership as the main home and usually share its driveway. You need a City of Charlotte land development permit and then a Mecklenburg County building permit.
Information current as of 21 October 2026, 9:56 PM ET. Rules, fees, maps and market figures change. Anything we could not confirm from an official source has been left out of this article. Check the linked official sources before relying on any detail.
In Lot Width and Setbacks Under Charlotte’s UDO, we measured the buildable part of a lot. Here is what it takes to add a small second home on it.
A backyard cottage, a garage apartment, a granny flat. Whatever you call it, an ADU is a second, complete home on the same lot as a main house. In Charlotte, the rules for them sit in the Unified Development Ordinance (UDO), which took effect on 1 June 2023.
This guide explains what counts as an ADU, the size and placement rules, the permit path, and the things that stop ADU plans most often. The UDO applies only inside the City of Charlotte and its extraterritorial jurisdiction. Towns like Matthews, Huntersville or Mint Hill have their own rules.
What counts as an ADU in Charlotte?
The UDO defines an ADU as an additional dwelling unit that’s associated with, and incidental to, a principal home. It must have its own cooking and sanitary facilities and be a complete, separate dwelling unit.
So a finished bonus room over a garage isn’t an ADU unless it has a kitchen and bathroom and works as a separate home. And it can’t be a mobile home, RV, travel trailer or camper. The city says it must be a permanent residential structure.
ADUs come in two forms:
Detached: a separate building, such as a backyard cottage or an apartment over a detached garage.
Attached: a unit inside or attached to the main house, such as a basement apartment.
As of 21 October 2026, the City of Charlotte’s ADU page said the UDO currently provides development standards only for detached ADUs, and asked anyone planning an attached ADU to contact the city’s ADU team first.
Where are ADUs allowed?
Under Section 15.6.F of the UDO, an ADU is allowed:
with a single-family home, in any district where single-family homes are allowed, or
with a duplex, in any district where duplexes are allowed, but only when the duplex units are not on sublots.
That covers all six Neighborhood 1 districts (N1-A to N1-F), where most of Charlotte’s single-family homes sit. (More on those in Neighborhood 1 Zoning: What You Can Build Now.)
ADUs aren’t allowed with a triplex or quadraplex, and only one ADU is allowed per lot.
How big can an ADU be?
For an ADU inside an accessory structure (a detached ADU), Section 15.6.F.6.a sets the cap:
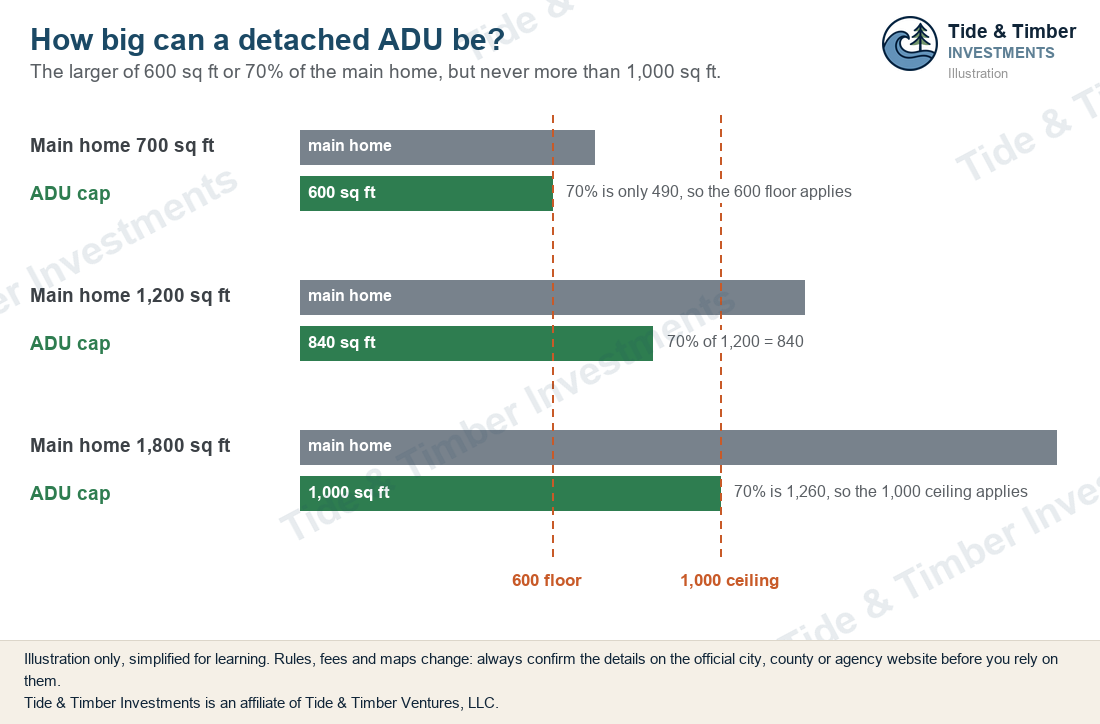
The heated floor area can’t exceed 600 heated square feet or 70% of the total floor area of the main home, whichever is greater. In no case can it exceed 1,000 heated square feet.
Here’s how that rule plays out. These are illustrations of the formula, not advice about any property.
Main home’s total floor area | 70% of that | Greater of 600 or 70% | ADU cap after 1,000 limit |
|---|---|---|---|
700 sq ft | 490 | 600 | 600 sq ft |
1,200 sq ft | 840 | 840 | 840 sq ft |
1,800 sq ft | 1,260 | 1,260 | 1,000 sq ft |
Two other size limits still apply:
Building coverage. In N1 districts, all buildings together can cover no more than 40% of a lot of 10,000 sq ft or more, or 50% of a smaller lot. Ask the city how coverage is calculated for your plan.
Other accessory buildings. The total of all accessory buildings, excluding ADUs, can’t exceed the heated first-floor area of the main home (Section 17.1.F). Ask the city how they’ll measure your plan.
Where on the lot can a detached ADU go?
A detached ADU follows the accessory structure rules in Section 17.1 of the UDO.
Rule | What it says (as of 21 Oct 2026) |
|---|---|
Front and corner side | Not in the established front or corner side setback along a street, except on very deep lots or through lots |
Side and rear | At least 3 feet from the lot line |
Taller buildings | If 24 feet or taller: at least 15 feet from the rear lot line and the full district side setback from side lot lines (5 feet in N1) |
Distance from the house | At least 5 feet from the closest part of the main house |
Order of building | Can’t be built before the main home has its permit; can’t be occupied until the main home’s permits are closed |
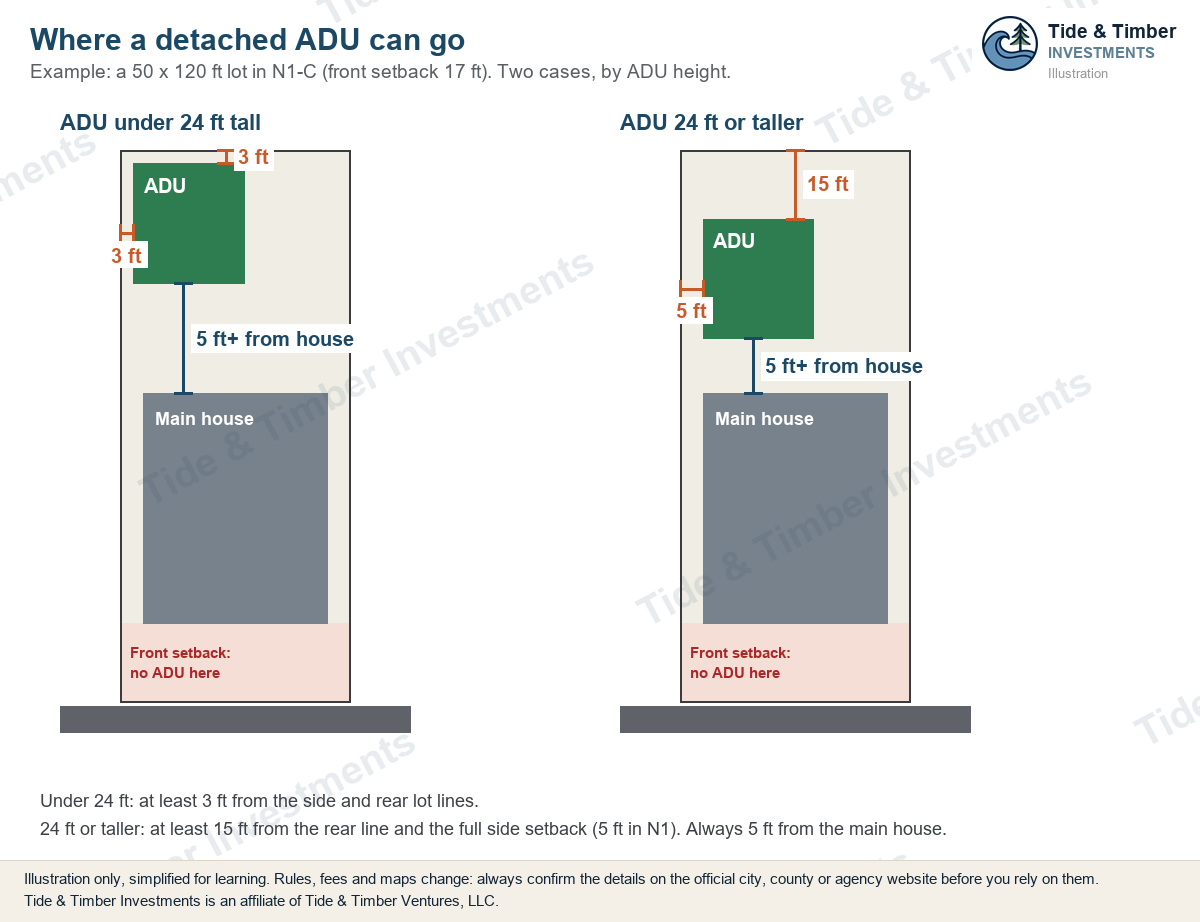
There’s no separate ADU height limit in Section 15.6.F. The district’s maximum height applies, and the 24-foot trigger above changes the setbacks, so know your design’s height before you pick a spot.
Who can own and live in an ADU?
Three rules matter here.
Same ownership. The ADU and the main home must be owned by the same person or entity. You can’t sell the ADU separately.
No owner-occupancy rule in the UDO section. Section 15.6.F doesn’t require the owner to live on the property, and the city’s ADU page says renting is allowed. Your HOA covenants, lender or insurer may say otherwise.
One driveway. The ADU must share the main home’s driveway. A separate driveway is allowed only on a corner lot, a through lot between two parallel local streets, or a lot with an alley.
Renting an ADU makes you a landlord. That brings tax and legal questions (income reporting, depreciation, lease law). Talk to your own CPA and attorney before you rely on rental income.
What permits do you need?
The city’s ADU page describes two approvals, in this order:
City of Charlotte Land Development Individual Residential Lot (LDIRL) permit. City staff review zoning, land use, urban forestry (trees) and stormwater.
Mecklenburg County building permit. The city permit must be approved first.
Submittals typically include a site plan, building elevations, an ADU Declaration Form and a county address assignment for the new unit. Before anyone lives in or rents the ADU, it needs a Certificate of Occupancy.
The city runs an ADU support line at [email protected] and an online eligibility tool. Fees change, so check the current fees with the city and with Mecklenburg County.
What about the Queen City ADU Program?
The city ran a program offering forgivable financing for detached ADUs rented to lower-income households. As of 21 October 2026, its page said applications had closed on 31 October 2025 and it wasn’t accepting new ones. Check the city’s page for any new round.
What stops ADU plans most often?
Problem | Why it matters |
|---|---|
HOA covenants | Many forbid a second dwelling regardless of zoning |
Sewer and water | The ADU needs service; the route and capacity of the line to the back of the lot matter. Ask Charlotte Water early |
Easements | A sewer or utility easement across the back yard can take the only spot that meets setbacks |
Trees | Heritage trees and their root zones can limit where you build. Article 20 applies |
Floodplain or stream buffer | No-build or limited-build zones under Articles 26 and 27 |
Coverage | On a smaller lot, the main house may already use most of the 50% coverage |
Duplex on sublots | No ADU allowed |
Most of these are visible in free records before you pay a designer. (See How to Check a Charlotte Lot on Polaris for Free.)
Keep reading: Before you clear space for anything, check the trees. Trees and the Charlotte Tree Ordinance.
Frequently asked questions
Can I build an ADU in my backyard in Charlotte?
Usually, if your lot is inside the City of Charlotte, has a single-family home (or a duplex not on sublots), and doesn’t already have an ADU. The ADU must meet the size cap, the accessory structure setbacks, and the building coverage limit, and you’ll need city and county permits. HOA covenants can still forbid it.
How big can an ADU be in Charlotte?
A detached ADU can have up to 600 heated square feet or 70% of the main home’s total floor area, whichever is greater, but never more than 1,000 heated square feet. That’s from Section 15.6.F of the UDO as of 21 October 2026; check the current text.
Do I have to live on the property to rent out an ADU in Charlotte?
The UDO’s ADU section doesn’t require the owner to live on site, and the city says ADUs can be rented. The ADU and the main home must stay under the same ownership. HOA rules, lenders and insurers may add their own requirements.
Can an ADU have its own driveway in Charlotte?
Generally no. It must share the main home’s driveway, unless the lot is a corner lot, a through lot between two parallel local streets, or a lot that abuts an alley.
How close to the property line can an ADU be?
A detached ADU in a side or rear yard must be at least 3 feet from the lot line. If it’s 24 feet tall or more, it must be at least 15 feet from the rear lot line and meet the district’s side setback. It also has to be at least 5 feet from the main house.
What permits do I need for an ADU in Charlotte?
First a City of Charlotte Land Development Individual Residential Lot (LDIRL) permit, then a Mecklenburg County building permit, then a Certificate of Occupancy before anyone lives there. The city’s ADU team at [email protected] can confirm what to submit.
Sources
Checked 21 October 2026 at 9:56 PM ET.
City of Charlotte, Accessory Dwelling Units (permits, ownership, Queen City ADU Program status, MyADU contact): charlottenc.gov
UDO Article 15, Uses, Section 15.6.F (ADU prescribed conditions) and ADU definition: charlotteudo.org
UDO Article 17, Accessory Structures, Section 17.1 (setbacks and separation): charlotteudo.org
UDO Article 4, Neighborhood 1 Zoning Districts (building coverage, heights): charlotteudo.org
UDO Article 20, Landscape, Screening and Tree Preservation (heritage trees): charlotteudo.org
Charlotte Water, new residential water and sewer connections: charlottenc.gov
Want to go deeper?
This article is part of our Deal-Killers series. The companion webinar, Webinar 05: The Powerline That Rewrote the Pro Forma, walks through the land, utility and zoning problems that can end a deal, and where to check each one for free in Mecklenburg County.
Join the waitlist for this webinar →
Related reading:
Start Here: A Plain-English Guide to Real Estate Investing in Charlotte
Duplexes and Triplexes on Single-Family Lots (coming soon)
The Charlotte Deal-Killer Field Guide: Land, Utilities, Zoning and Easements
This article is for general education only. It isn’t legal, tax or investment advice, and it isn’t an offer to sell or a solicitation of an offer to buy any security. Any offering by Tide & Timber Investments is made only to persons with whom we have a pre-existing relationship, through formal offering documents. Real estate investing involves risk, including loss of principal. Rules, fees and market conditions change; confirm details with the relevant county, city or town and with your own financial, tax and legal advisers before you act.

