Lot Width and Setbacks Under Charlotte's UDO
By the Tide & Timber Investments team, a veteran-owned residential developer in Charlotte, North Carolina, and an affiliate of Tide & Timber Ventures, LLC. Last updated 21 October 2026.
Quick answer: As of 21 October 2026, in Charlotte’s Neighborhood 1 districts, the minimum residential lot width runs from 70 feet (N1-A) to 30 feet (N1-E and N1-F), and side setbacks are 5 feet in every N1 district. Front setbacks are 10 to 27 feet measured from the street right-of-way, and rear setbacks are 20 to 40 feet, depending on the district. On an established street, a new home can instead line up with the average of its two nearest neighbours, but never closer than 10 feet.
Information current as of 21 October 2026, 9:55 PM ET. Rules, fees, maps and market figures change. Anything we could not confirm from an official source has been left out of this article. Check the linked official sources before relying on any detail.
Now that you know what Neighborhood 1 Zoning: What You Can Build Now allows, the next question is how much of the lot you can actually use.
On an infill lot, width and setbacks quietly decide almost everything: how wide the house can be, whether a duplex fits, whether there’s room for a driveway beside it, and in the end what the house will sell for.
This article explains the numbers in the City of Charlotte’s Unified Development Ordinance (UDO), how they’re measured, and the exceptions that catch people out. The figures below were copied from the UDO on 21 October 2026. The city amends the UDO regularly, so always check the current text before you rely on a number.
What are lot width and setbacks?
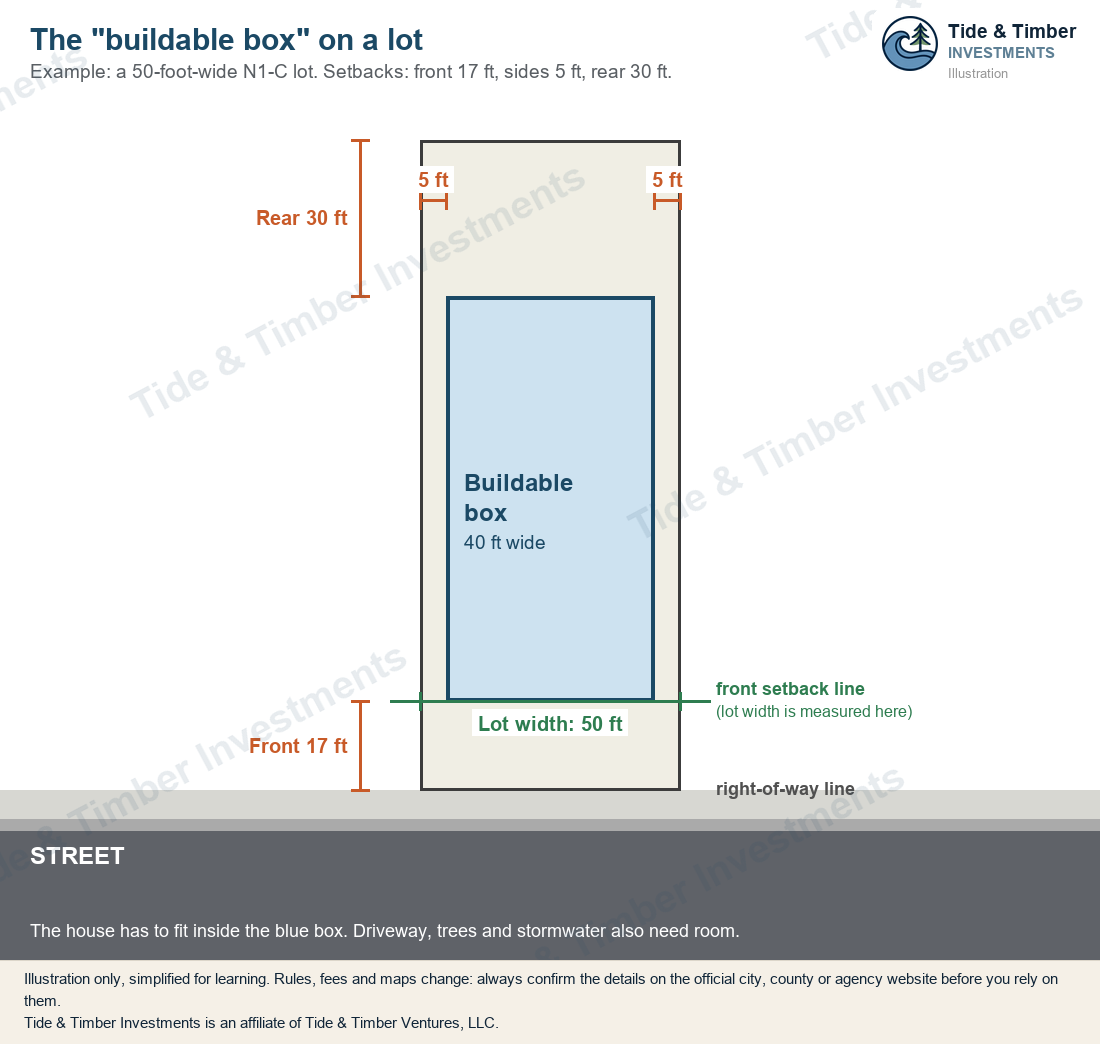
Lot width is how wide the lot is. Under the UDO, it’s measured between the side lot lines along the front setback line, not at the street. (Cul-de-sac and some other lots have special rules.) That matters for wedge-shaped lots that are narrow at the street and wider further back.
Setbacks are the minimum distances between a building and the lot lines:
Front setback: from the street.
Side setback: from each side neighbour.
Corner side setback: from the second street on a corner lot.
Rear setback: from the back line.
Together they draw a box on the lot. Outside the box, you generally can’t put the main building. Inside it, other rules still apply: building coverage, height, and the space needed for a driveway, trees and stormwater.
Which rules apply to my lot?
Since 1 June 2023, many residential neighbourhoods inside Charlotte’s city limits sit in one of six Neighborhood 1 districts, N1-A through N1-F. As the tables below show, the minimum lot size and width fall as you move from N1-A towards N1-E and N1-F.
Find your lot’s district on the city’s zoning map or on Mecklenburg County’s Polaris map, then confirm it with the city. Two things can change the answer:
Conditional zoning. A rezoning can come with site-specific commitments, such as a wider minimum lot than the district requires.
Overlay districts. These add rules on top of the base district.
The UDO applies inside the City of Charlotte and its extraterritorial jurisdiction (ETJ). Lots in Mecklenburg’s other towns follow that town’s ordinance, not the UDO.
What does each district look like on the map?
Before June 2023, Charlotte used older zones such as R-3 and R-5. The UDO translated each one into a new district (UDO Table 3-1). The UDO says N1-A, N1-B and N1-C are "typically applied to established neighborhoods."
District | Old zone it replaced | Smallest lot | Where you'll find it (examples) |
|---|---|---|---|
N1-A | R-3 | 70 ft wide, 10,000 sq ft (about a quarter acre) | The most common: about 64% of all Neighborhood 1 land. Most of the neighborhoods around SouthPark, plus Montford Park and Cameron Wood |
N1-B | R-4 | 60 ft wide, 8,000 sq ft | About 21%. Most of Dilworth and Sedgefield |
N1-C | R-5 | 50 ft wide, 6,000 sq ft | About 13%. Most of Lincoln Heights and much of the Belmont neighborhood (in Charlotte, not the town of Belmont) |
N1-D | R-6 and R-8 | 40 ft wide, 3,500 sq ft | About 1%. Pockets of smaller lots, such as parts of Baldwin Avenue and Torrence Street, and McArthur, Holland and Justice Avenues |
N1-E | None. Only by rezoning | 30 ft wide, 3,000 sq ft | About 0.1%. A few rezoned blocks, such as parts of Westbrook Drive and Greenleaf Avenue |
N1-F | None. Only by rezoning | 30 ft wide, 3,000 sq ft | Under 10 acres citywide. The UDO says it's meant mainly for lots along arterials (major roads) |
Shares and examples come from the City of Charlotte's zoning map, checked 31 October 2026. Zoning can change from one lot to the next, even inside one neighborhood, so always look up the exact parcel.
Minimum lot size and width by district
From UDO Table 4-1 (residential uses), as of 21 October 2026:
District | Min. lot area (sq ft) | Min. lot width (ft) |
|---|---|---|
N1-A | 10,000 | 70 |
N1-B | 8,000 | 60 |
N1-C | 6,000 | 50 |
N1-D | 3,500 | 40 |
N1-E | 3,000 | 30 |
N1-F | 3,000 | 30 (50 for multi-family) |
Maximum building coverage is 40% on lots of 10,000 square feet or more and 50% on smaller lots. The UDO notes that these lot standards apply to the parent parcel, not to individual sublots created for a duplex or triplex.
Setbacks by district
From UDO Table 4-2, as of 21 October 2026:
District | Front (ft) | Corner side (ft) | Side (ft) | Rear (ft) |
|---|---|---|---|---|
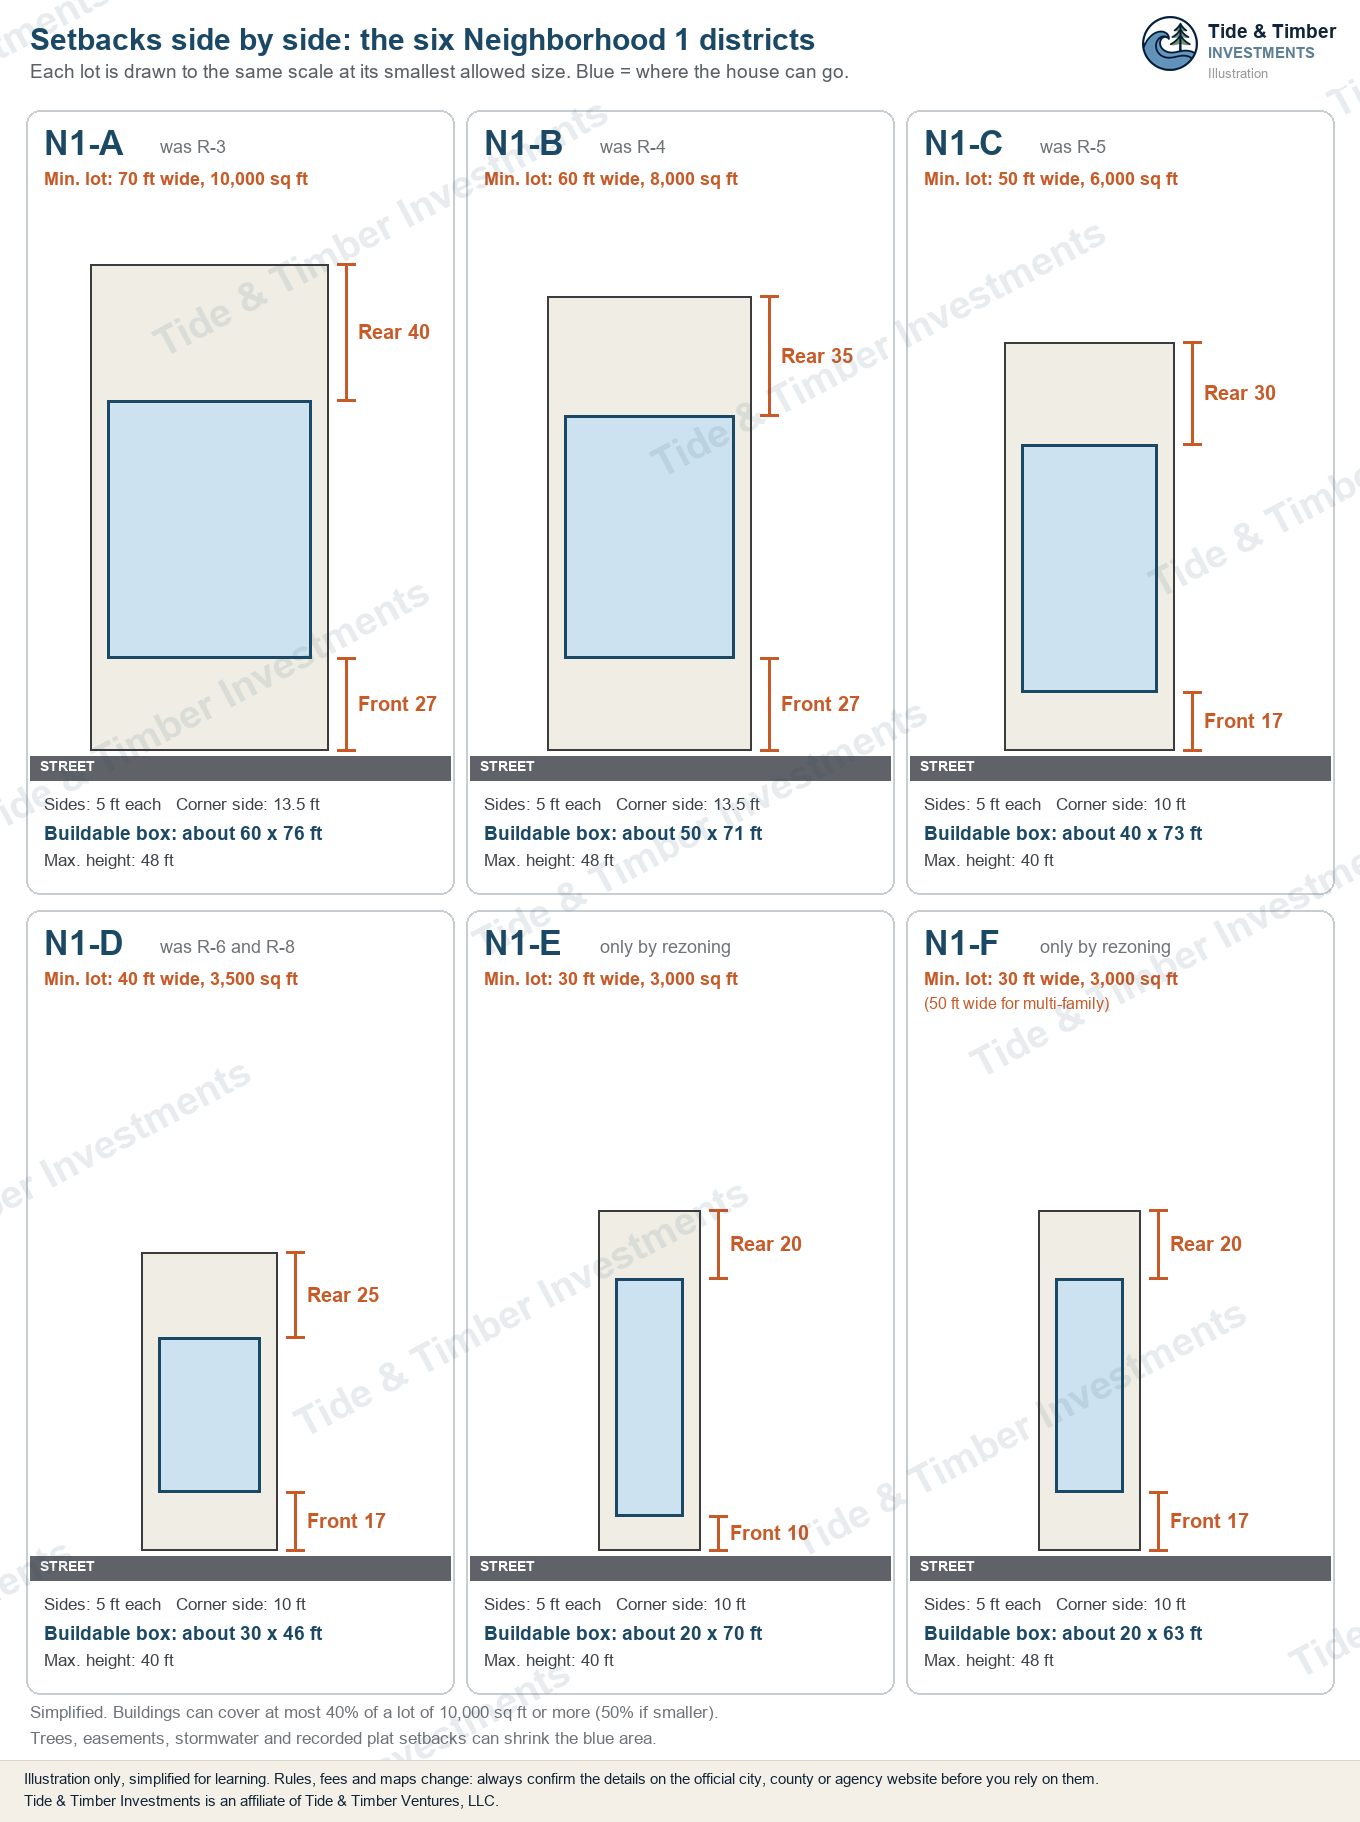
N1-A | 27 | 13.5 | 5 | 40 |
N1-B | 27 | 13.5 | 5 | 35 |
N1-C | 17 | 10 | 5 | 30 |
N1-D | 17 | 10 | 5 | 25 |
N1-E | 10 | 10 | 5 | 20 |
N1-F | 17 | 10 | 5 | 20 |
Here are the same numbers drawn side by side, each lot at its district's smallest allowed size:
How are front setbacks measured?
This is where most mistakes happen. Under the UDO:
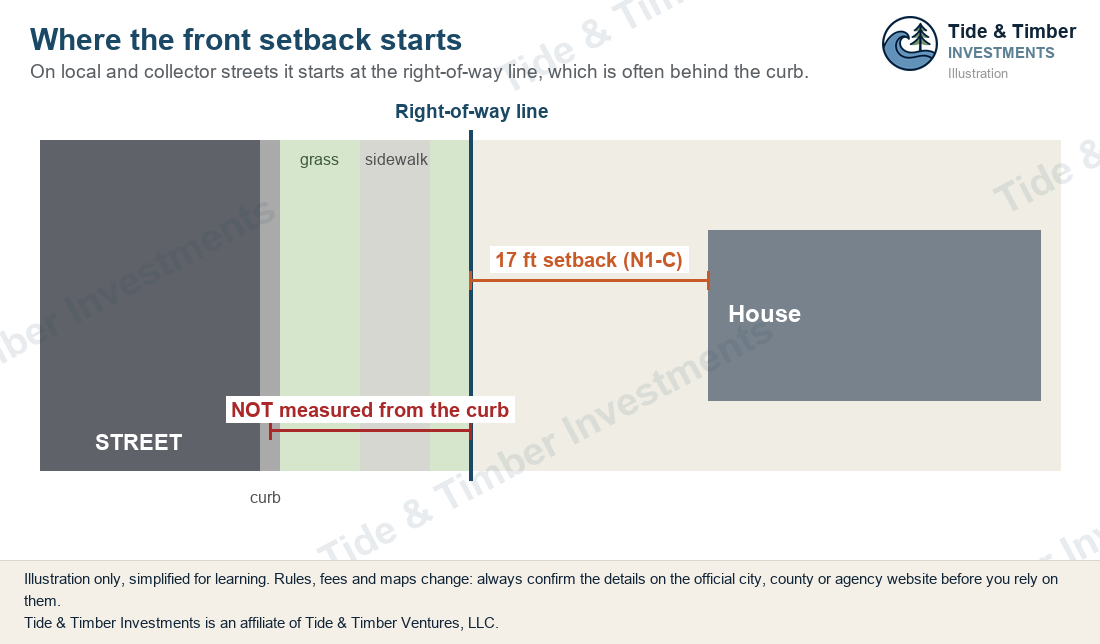
On existing local and collector streets, the front setback is measured from the existing right-of-way line, not from the curb. The right-of-way often extends several feet behind the curb, past the sidewalk or grass strip. Your survey should show it.
On arterial streets, it’s measured from two feet behind the future sidewalk shown on the Charlotte Streets Map. Where the city plans a wider street, the setback can start further back than you’d expect.
A front setback shown on a recorded plat overrides the district’s front setback. Older subdivisions often have one.
On a corner side facing an arterial street, the full front setback applies instead of the smaller corner side setback.
What is the established blockface rule?
Many Charlotte streets were built long before the UDO, with houses set further back (or closer) than today’s numbers. The UDO offers an alternative.
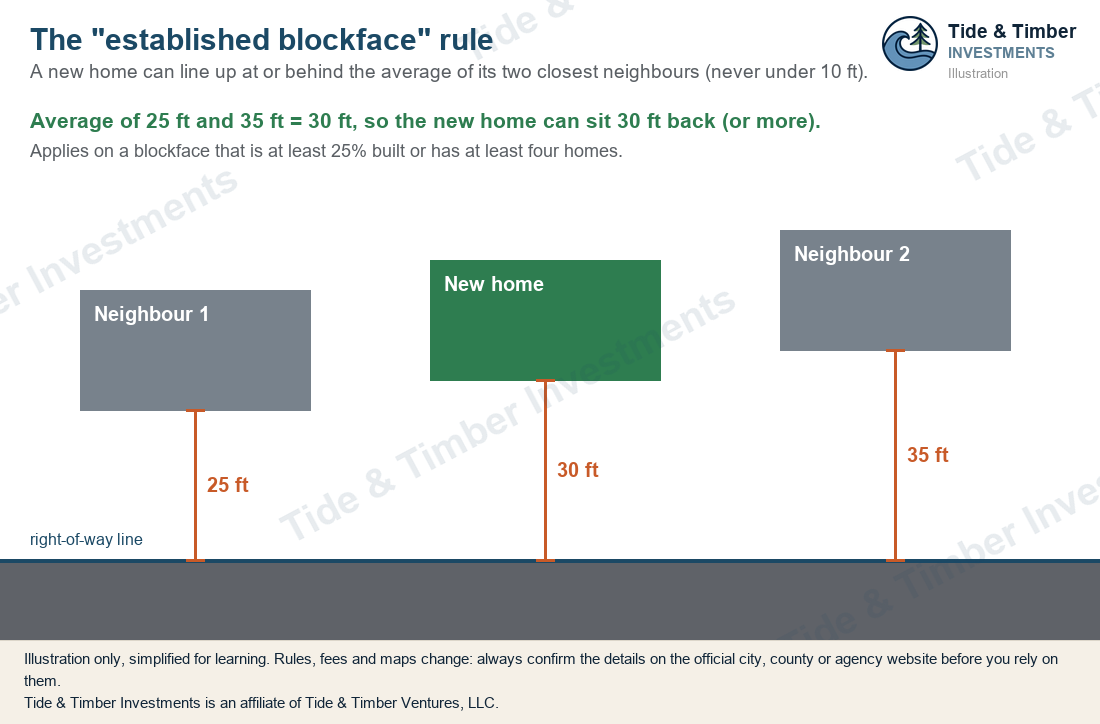
On an established blockface, one that is at least 25% developed or has at least four existing homes, a new single-family home, duplex or triplex may sit at or behind the average front setback of the two closest homes on the same blockface. It can never be less than 10 feet, and it can’t block the sight triangle at an intersection.
In practice, this can help on a street where neighbours sit close to the road. It can also push a house back on a street where they sit far back. Measure the neighbours before you sketch the house.
Height also shapes what fits
Width and setbacks set the footprint. Height sets the volume. From UDO Table 4-3, as of 21 October 2026, the maximum residential height is 48 feet in N1-A, N1-B and N1-F and 40 feet in N1-C, N1-D and N1-E.
Duplexes and triplexes have extra limits. Their sidewall height is generally capped at 20 feet unless the neighbouring homes’ facing walls average more, and a building height plane steps the building back as it rises from the side setback. On a narrow lot, these can matter as much as the setbacks.
A worked example (illustration only)
Take a hypothetical 50-foot-wide lot in N1-C, on a local street with no recorded plat setback.
Side setbacks: 5 feet each side, so the buildable width is about 40 feet.
If you need a side driveway to reach a rear garage, a 10-foot drive leaves about 30 feet for the house.
Front setback: 17 feet from the right-of-way. Rear setback: 30 feet.
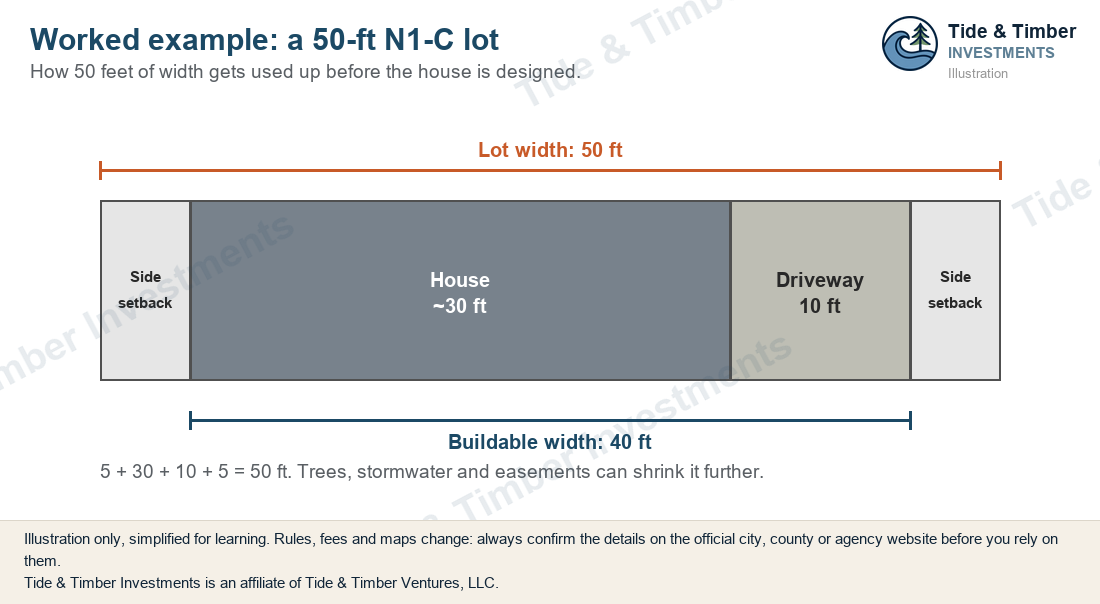
That’s before trees, stormwater, easements and the building height plane. Two lots with the same zoning and the same acreage can fit very different houses. Draw the box before you make an offer.
This is a simplified illustration, not a design. A surveyor and designer should lay out any real lot.
A quick setback checklist
[ ] Zoning district confirmed with the city, including any conditions or overlay
[ ] Lot width measured along the front setback line, not just at the street
[ ] Right-of-way line shown on a survey
[ ] Street type checked (local, collector or arterial) on the Charlotte Streets Map
[ ] Recorded plat checked for a platted front setback
[ ] Two nearest neighbours’ front setbacks measured
[ ] Corner side setback applied, if a corner lot
[ ] Easements and stream buffers plotted inside the box
Keep reading: Some lots have room for a second, smaller home behind the main one. Accessory Dwelling Units (ADUs) in Charlotte.
Frequently asked questions
What are the setbacks in N1 zoning in Charlotte?
As of 21 October 2026, side setbacks are 5 feet in every Neighborhood 1 district. Front setbacks are 27 feet in N1-A and N1-B, 17 feet in N1-C, N1-D and N1-F, and 10 feet in N1-E. Rear setbacks run from 40 feet (N1-A) to 20 feet (N1-E and N1-F). Check the current UDO, because the city amends it.
What is the minimum lot width in Charlotte?
In Neighborhood 1 districts, the minimum residential lot width is 70 feet in N1-A, 60 in N1-B, 50 in N1-C, 40 in N1-D and 30 in N1-E and N1-F. Lot width is measured along the front setback line. Conditional zoning can require more.
Is the front setback measured from the curb in Charlotte?
Usually not. On existing local and collector streets it’s measured from the right-of-way line, which is often behind the curb. On arterial streets it’s measured from two feet behind the future sidewalk. A setback on a recorded plat overrides the district number.
Can my new house line up with the neighbours in Charlotte?
Often, yes. On an established blockface (at least 25% developed or at least four existing homes), a new home can sit at or behind the average front setback of the two closest homes. It can’t be less than 10 feet from the right-of-way.
Do the UDO setbacks apply in Matthews or Huntersville?
No. The UDO applies inside the City of Charlotte and its extraterritorial jurisdiction. In any other town, check that town’s own zoning ordinance and planning staff.
Can I get a variance from a setback in Charlotte?
The UDO has processes for variances and administrative adjustments, but they’re not automatic. Never buy a lot assuming you’ll get one. Ask city zoning staff and your own attorney.
Sources
Checked 21 October 2026 at 9:55 PM ET.
City of Charlotte UDO, Article 4, Neighborhood 1 zoning districts (Tables 4-1, 4-2 and 4-3): charlotteudo.org
City of Charlotte UDO, Article 2, definitions (lot width, blockface): charlotteudo.org
City of Charlotte UDO text amendments: charlotteudo.org
City of Charlotte UDO, Article 3, Table 3-1 (zoning district translation): charlotteudo.org
City of Charlotte zoning map data (district shares and examples, checked 31 October 2026): gis.charlottenc.gov
Mecklenburg County Polaris property map: polaris3g.mecklenburgcountync.gov
Want to go deeper?
This article is part of our Due Diligence series. The companion webinar, A Deal That Dies in Diligence Is Cheap, shows how lot width, setbacks and the other pre-purchase checks decide whether a lot is worth buying.
Join the waitlist for this webinar →
Related reading:
Minimum Lot Size and Frontage (coming soon)
Start Here: A Plain-English Guide to Real Estate Investing in Charlotte
This article is for general education only. It isn’t legal, tax or investment advice, and it isn’t an offer to sell or a solicitation of an offer to buy any security. Any offering by Tide & Timber Investments is made only to persons with whom we have a pre-existing relationship, through formal offering documents. Real estate investing involves risk, including loss of principal. Rules, fees and market conditions change; confirm details with the relevant county, city or town and with your own financial, tax and legal advisers before you act.

